Share this with your friends


+19043239123
Fathom Realty FL LLC
420 Twin Oaks Lane, St. Johns, FL 32259
- $649,999
- 4
- BD
- 3
- BA
- 2,094
- SqFt




- List Price
- $649,999
- MLS#
- 2163130
- Status
- ACTIVE
- Type
- Single Family Residential
- Subtype
- Single Family Residence
- Bedrooms
- 4
- Bathrooms
- 3
- Living Area
- 2,094
- Lot Size
- 10,018
- Neighborhood
- 301-Julington Creek/Switzerland
Property Description
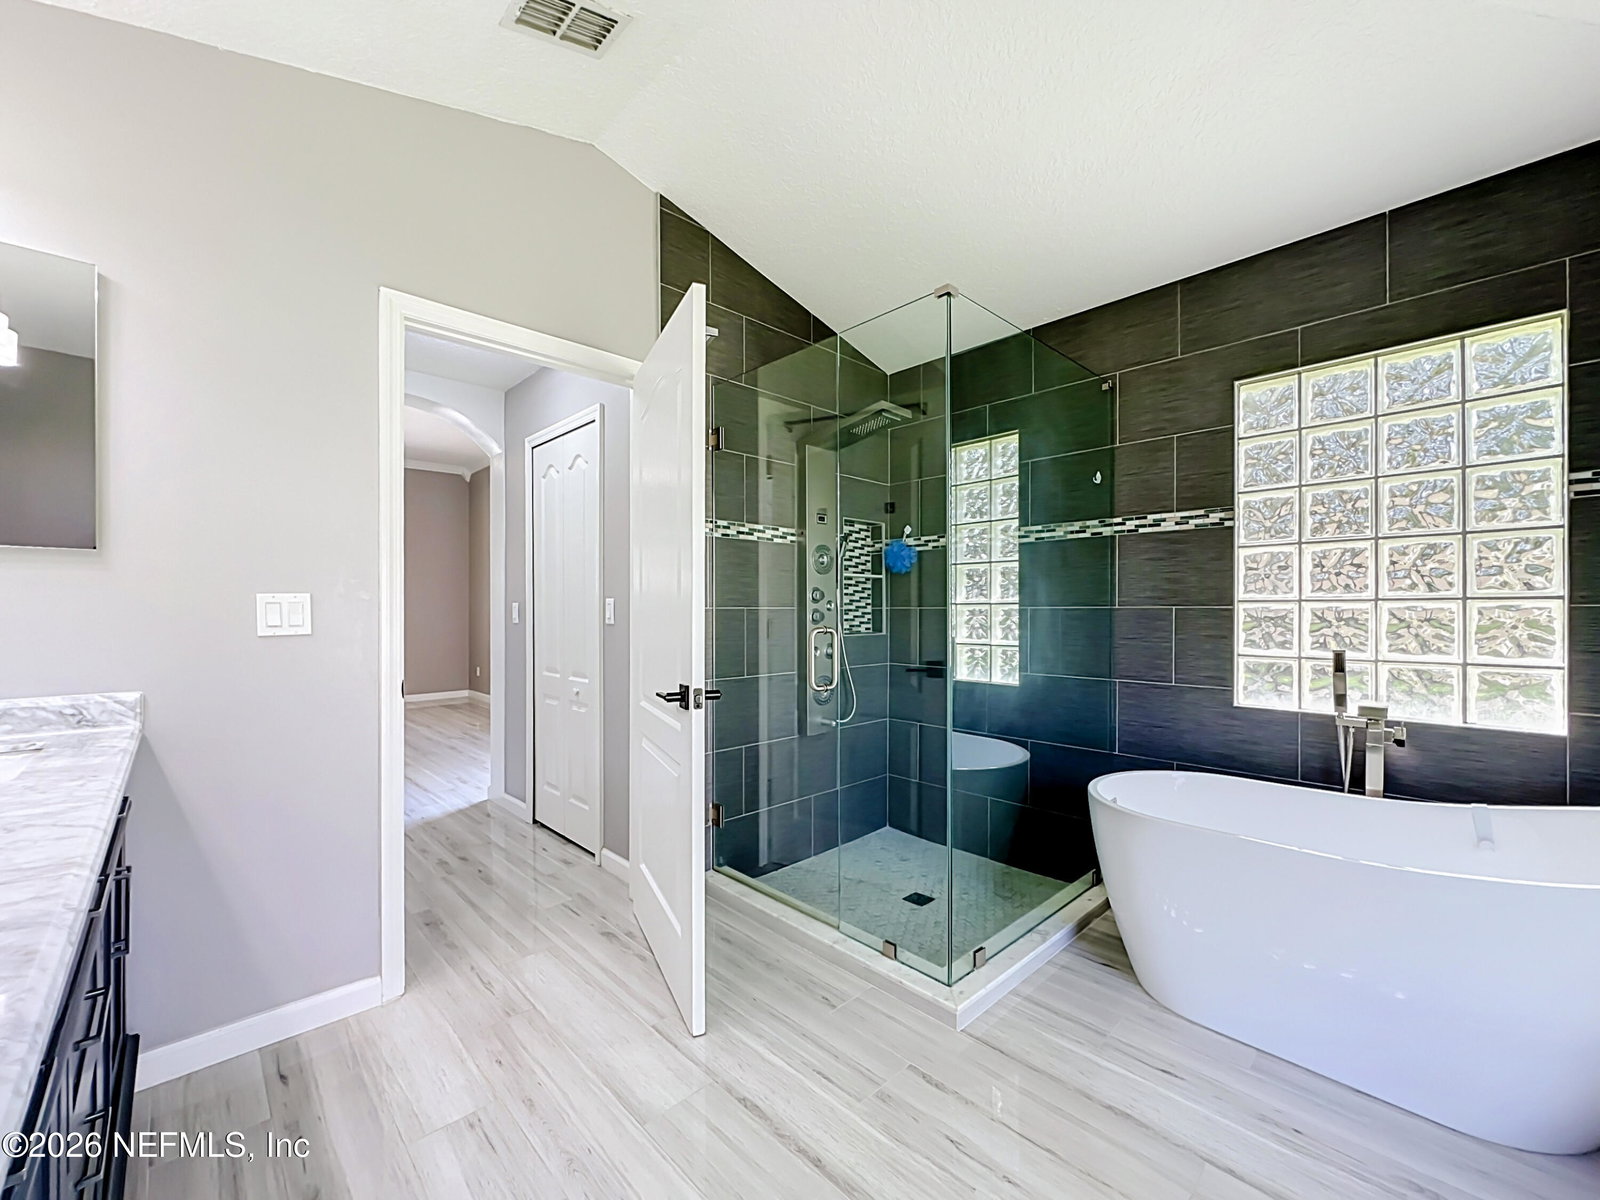
Virtually Staged. YOUR POOL DAYS START HERE! Fully remodeled 4BR/3BA JCP pool home with gleaming high-gloss porcelain tile, a show stopping designer kitchen, spa-like primary bath and a smart 3-way split floor plan. Tucked into sought-after Julington Creek Plantation, this single-story home delivers privacy, style and move-in-ready comfort. High-gloss porcelain tile flows throughout, creating a bright, clean and contemporary feel from the moment you step inside The kitchen truly steals the show with stylish two-tone cabinetry, quartz countertops, marble-look backsplash, gold hardware accents, a custom-built refrigerator wall and designer wood-slat island paneling. Rare for the area, the range was converted to gas--an upgrade not commonly found in JCP homes. The primary bath feels like a private spa. A freestanding soaking tub sits against floor-to-ceiling designer tile, while a glass-block window brings in natural light while preserving privacy. The oversized walk-in shower features a rain shower head, multi-jet body spray panel and mosaic tile accent niche. All three bathrooms have been beautifully remodeled with contemporary finishes and fixtures. Significant improvements include a 2021 roof, newer water heater, water softener, reverse-osmosis drinking water system and fresh exterior paint completed in 2025. Step outside to your private screened pool and covered lanai--perfect for entertaining or enjoying the Florida lifestyle. The pool was refinished in 2023 and features a newer pool pump. Beautifully remodeled, meticulously maintained and truly move-in ready--this is the JCP pool home you've been waiting for!
Additional Information
- Acres
- 0.23
- Elementary School
- Julington Creek
- High School
- Creekside
- Interior Features
- Ceiling Fan(s), Entrance Foyer, Kitchen Island, Open Floorplan, Pantry, Primary Downstairs, Walk-In Closet(s)
- Middle School
- Fruit Cove
- Neighborhood
- 301-Julington Creek/Switzerland
- Stories
- 1
- Subdivision
- Parkes Of Julington
- Utilities
- Cable Connected, Electricity Connected, Natural Gas Connected, Sewer Connected, Water Connected
- Year Built
- 1999
Listing courtesy of DHOCHIN REALTY SERVICES LLC.