Share this with your friends


+19043239123
Fathom Realty FL LLC
124 Haverhill Drive, Ponte Vedra Beach, FL 32082
- $1,799,000
- 5
- BD
- 4
- BA
- 3,932
- SqFt






- List Price
- $1,799,000
- Price Change
- ▼ $96,000 1783742372
- MLS#
- 2145003
- Status
- ACTIVE
- Type
- Single Family Residential
- County
- St. Johns
- City
- Ponte Vedra Beach
- Neighborhood
- 263-Ponte Vedra Beach-W Of A1A-S Of CR-210
- Subdivision
- The Plantation At Pv
- Bedrooms
- 5
- Bathrooms
- 4
- Living Area
- 3,932
- Acres
- 0.24
Property Description
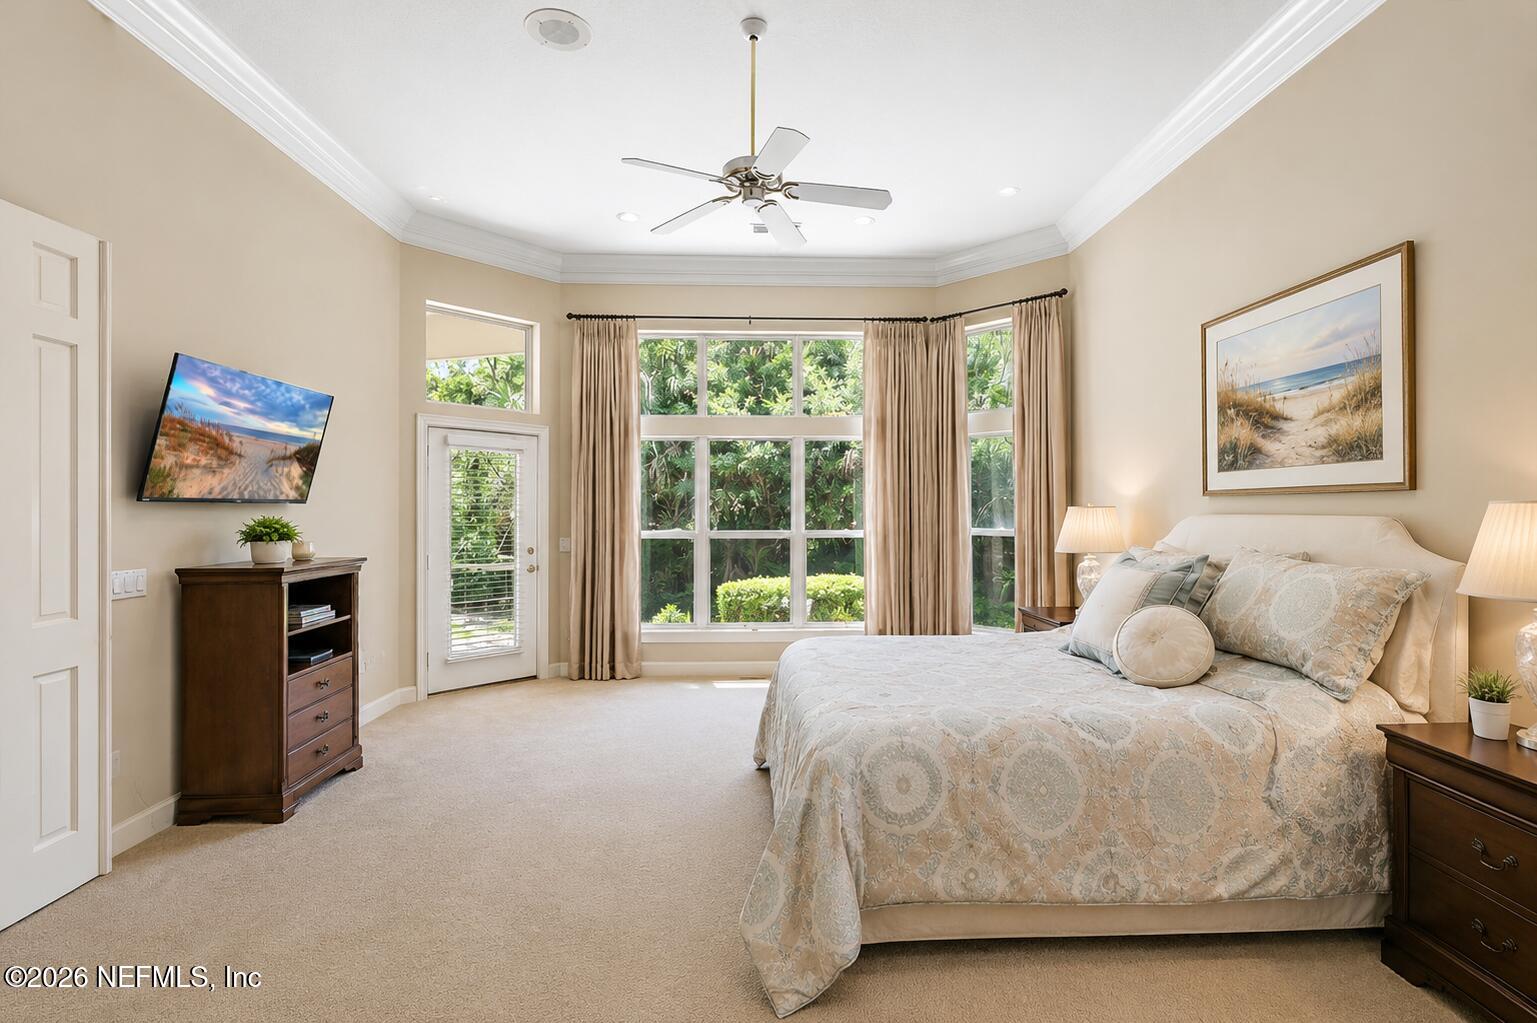
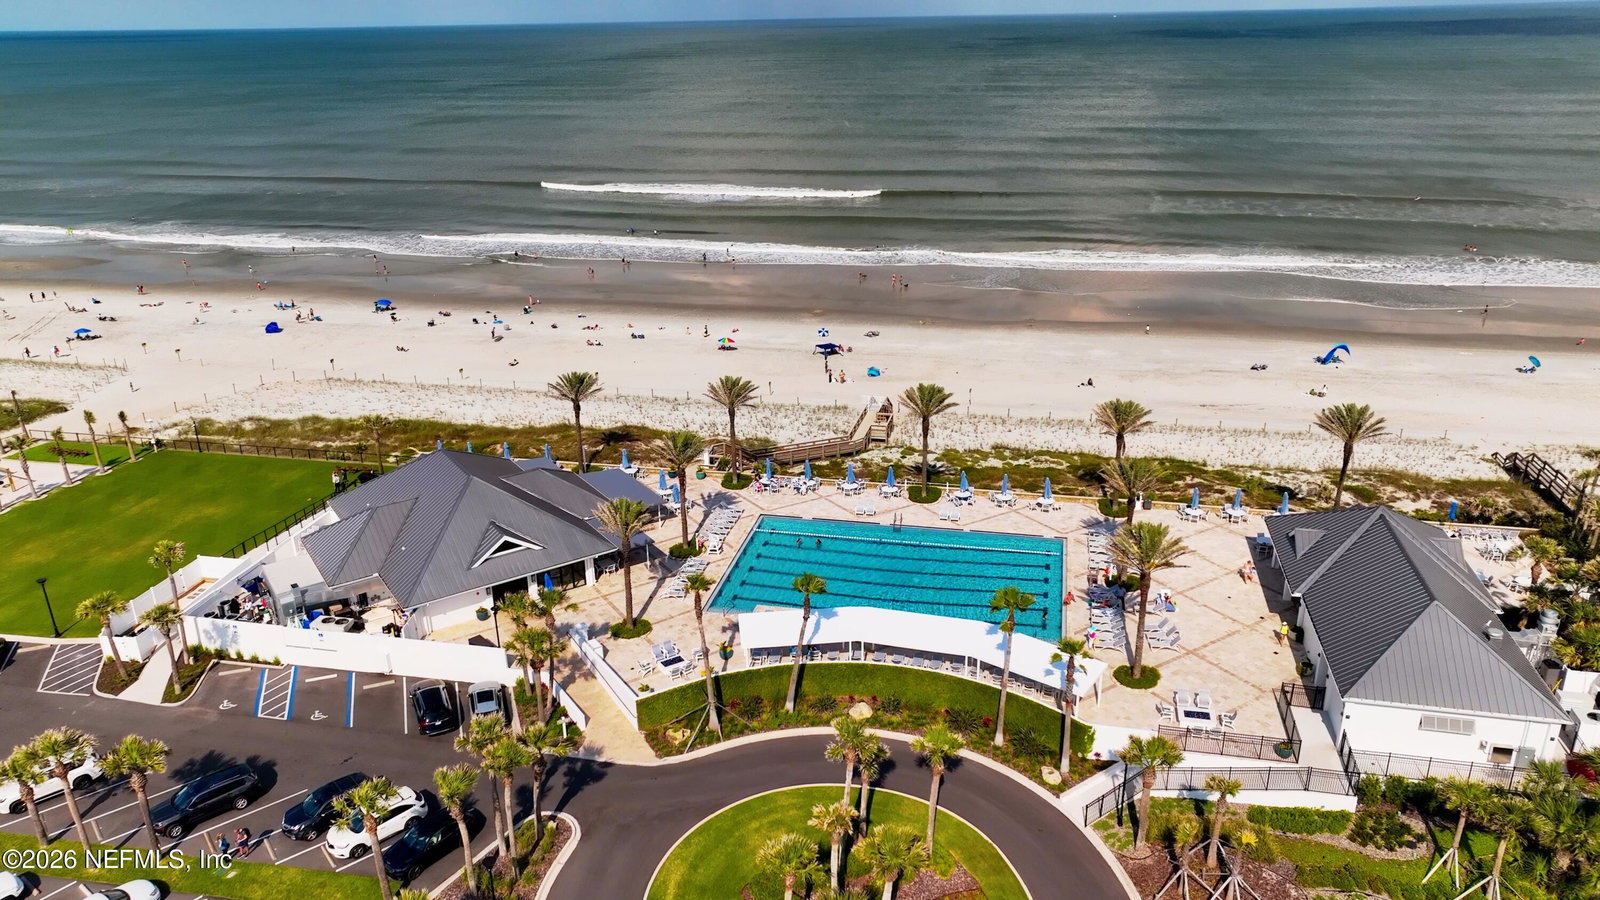
This estate presents an exceptional opportunity within the prestigious gates of The Plantation. Privately positioned on a quiet cul-de-sac and backing to a serene preserve setting, this spacious residence offers generous room sizes, soaring ceilings and an abundance of natural light throughout. The thoughtfully designed floor plan features a large primary suite with dual walk-in closets and an expansive bath ready. A handsome office/study with adjacent full bath provides flexibility for a potential fifth bedroom. On the opposite side of the home, two guest bedrooms share a private Jack-and-Jill bath, while an upstairs suite/bonus room with private bath and oversized walk-in storage closet offers ideal space for guests, hobbies or multigenerational living. The kitchen features abundant cabinetry, a walk-in pantry and breakfast bar overlooking the family room with gas fireplace and custom built-ins. Walls of windows create a light-filled atmosphere and invite views of the natural preserve backdrop teeming with bird life. Additional highlights include beautiful wood flooring, a spacious laundry area and 3-car garage. Enjoy the unmatched lifestyle and world-class amenities available exclusively to Plantation residents, including championship golf, pickleball, croquet, fitness center, clubhouse dining, children's recreation areas and an oceanfront beach club with dining overlooking the Atlantic Ocean. Perfect for buyers seeking privacy, space and the opportunity to renovate and personalize within Northeast Florida's premier gated community.
Additional Information
- Year Built
- 1994
- Style
- Traditional
- Stories
- 2
- Community Amenities
- Beach Access, Basketball Court, Clubhouse, Fitness Center, Golf Course, Gated, Playground, Security, Tennis Court(s), Pickleball, Management - On Site, Management - Full Time
- HOA
- 2046
- Lot Dimensions
- 48 x 135 x 118 x 137
- Lot Description
- Cul-De-Sac, Dead End Street
- Interior Features
- Breakfast Bar, Ceiling Fan(s), Entrance Foyer, His and Hers Closets, Kitchen Island, Open Floorplan, Pantry, Primary Downstairs, Walk-In Closet(s), Primary Bathroom -Tub with Separate Shower, Split Bedrooms, Breakfast Nook, Jack and Jill Bath
- Utilities
- Cable Available, Electricity Connected, Propane, Sewer Connected, Water Connected
- Major Appliances
- Disposal, Dishwasher, Electric Cooktop, Refrigerator
- Cooling
- Central Air, Electric
- Roof
- Concrete
- Elementary School
- Ocean Palms
- Middle School
- Alice B. Landrum
- High School
- Ponte Vedra
Listing courtesy of PONTE VEDRA COASTAL REALTY, INC..