5713 Crosswinds Circle, St. Augustine, FL 32092
- $3,009,000
- 5
- BD
- 6
- BA
- 4,953
- SqFt




















- List Price
- $3,009,000
- Price Change
- ▼ $366,000 1781108322
- MLS#
- 2130505
- Status
- ACTIVE
- Type
- Single Family Residential
- Subtype
- Single Family Residence
- Bedrooms
- 5
- Bathrooms
- 6
- Living Area
- 4,953
- Neighborhood
- 302-Orangedale Area
Property Description
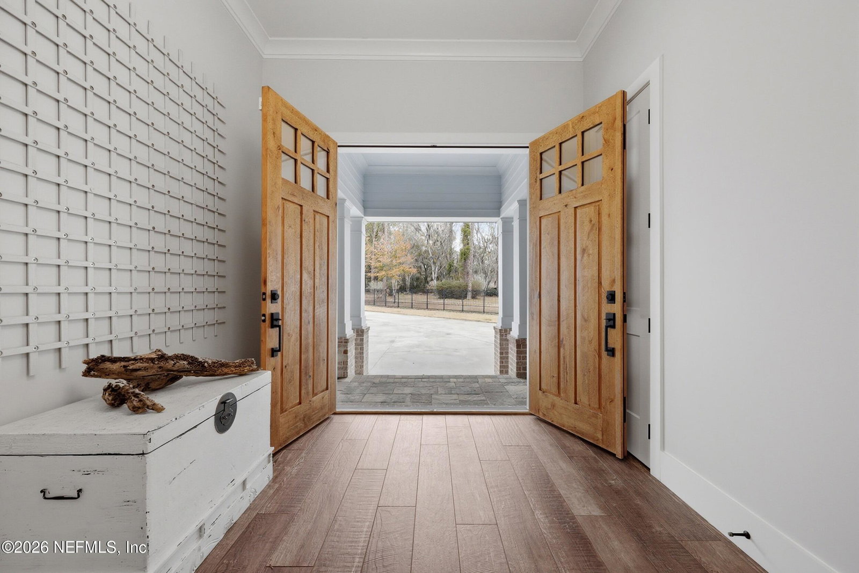
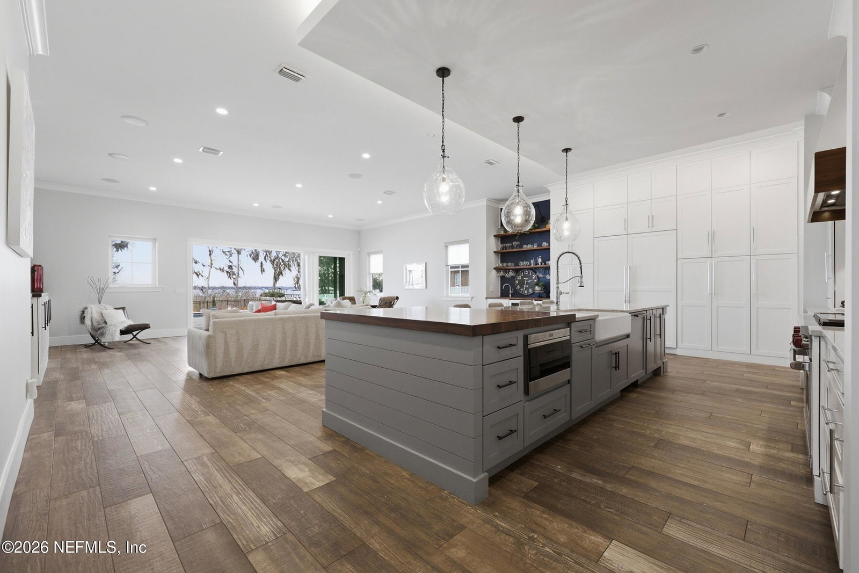
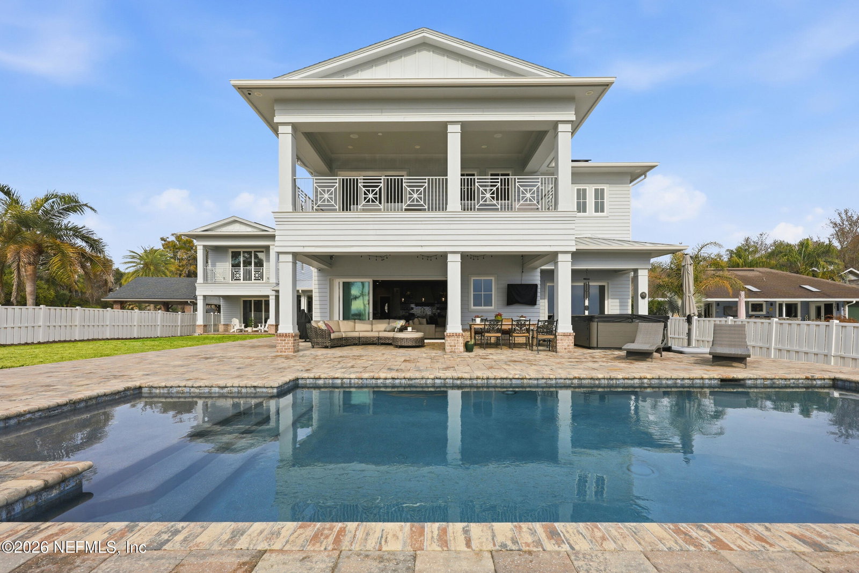
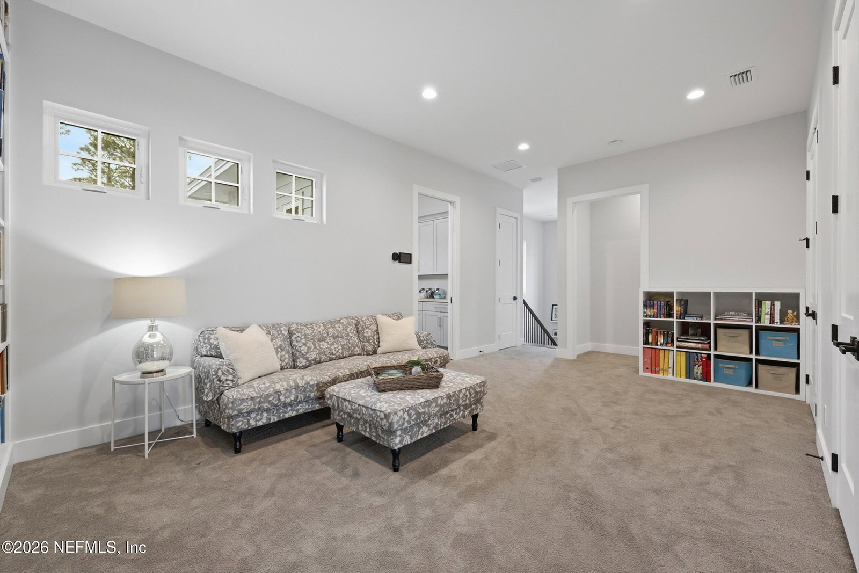
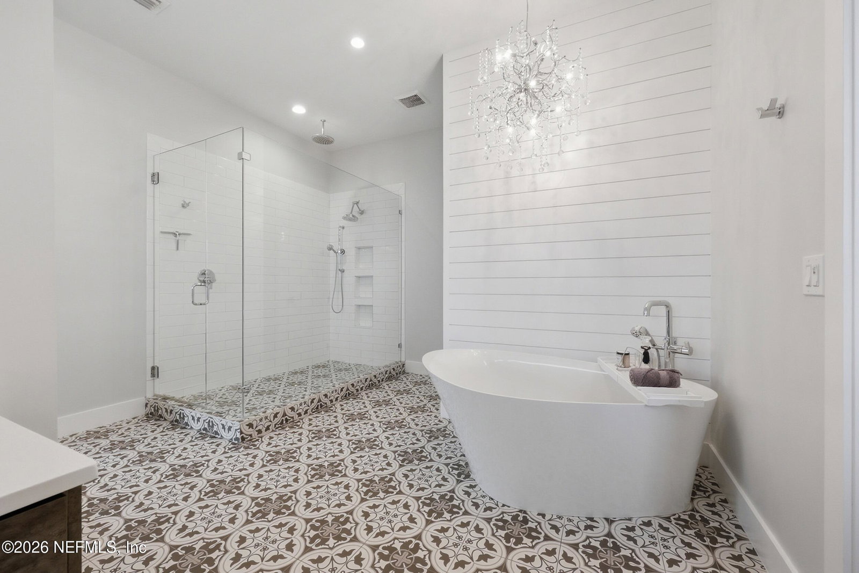
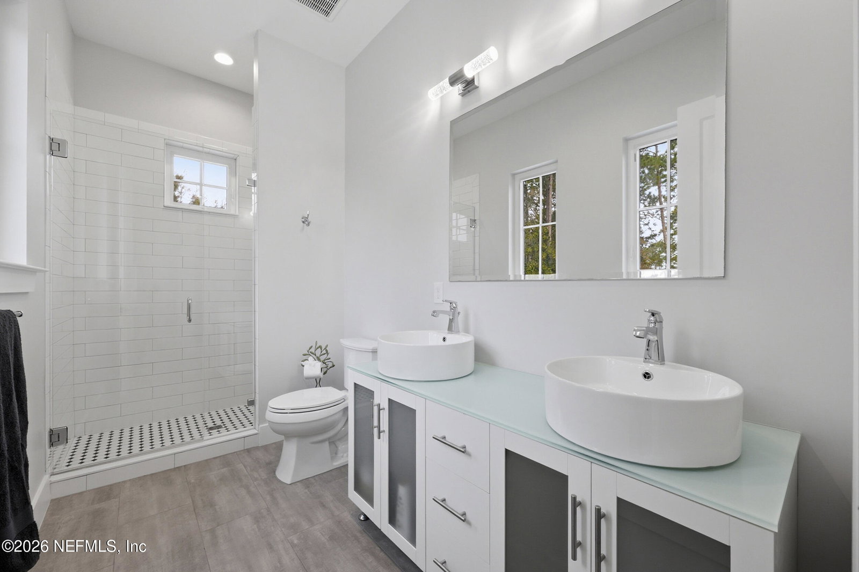
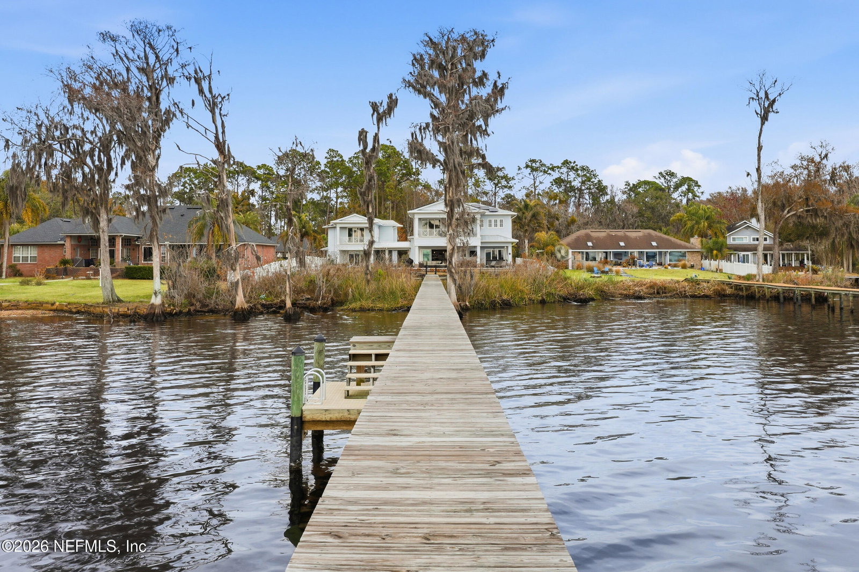
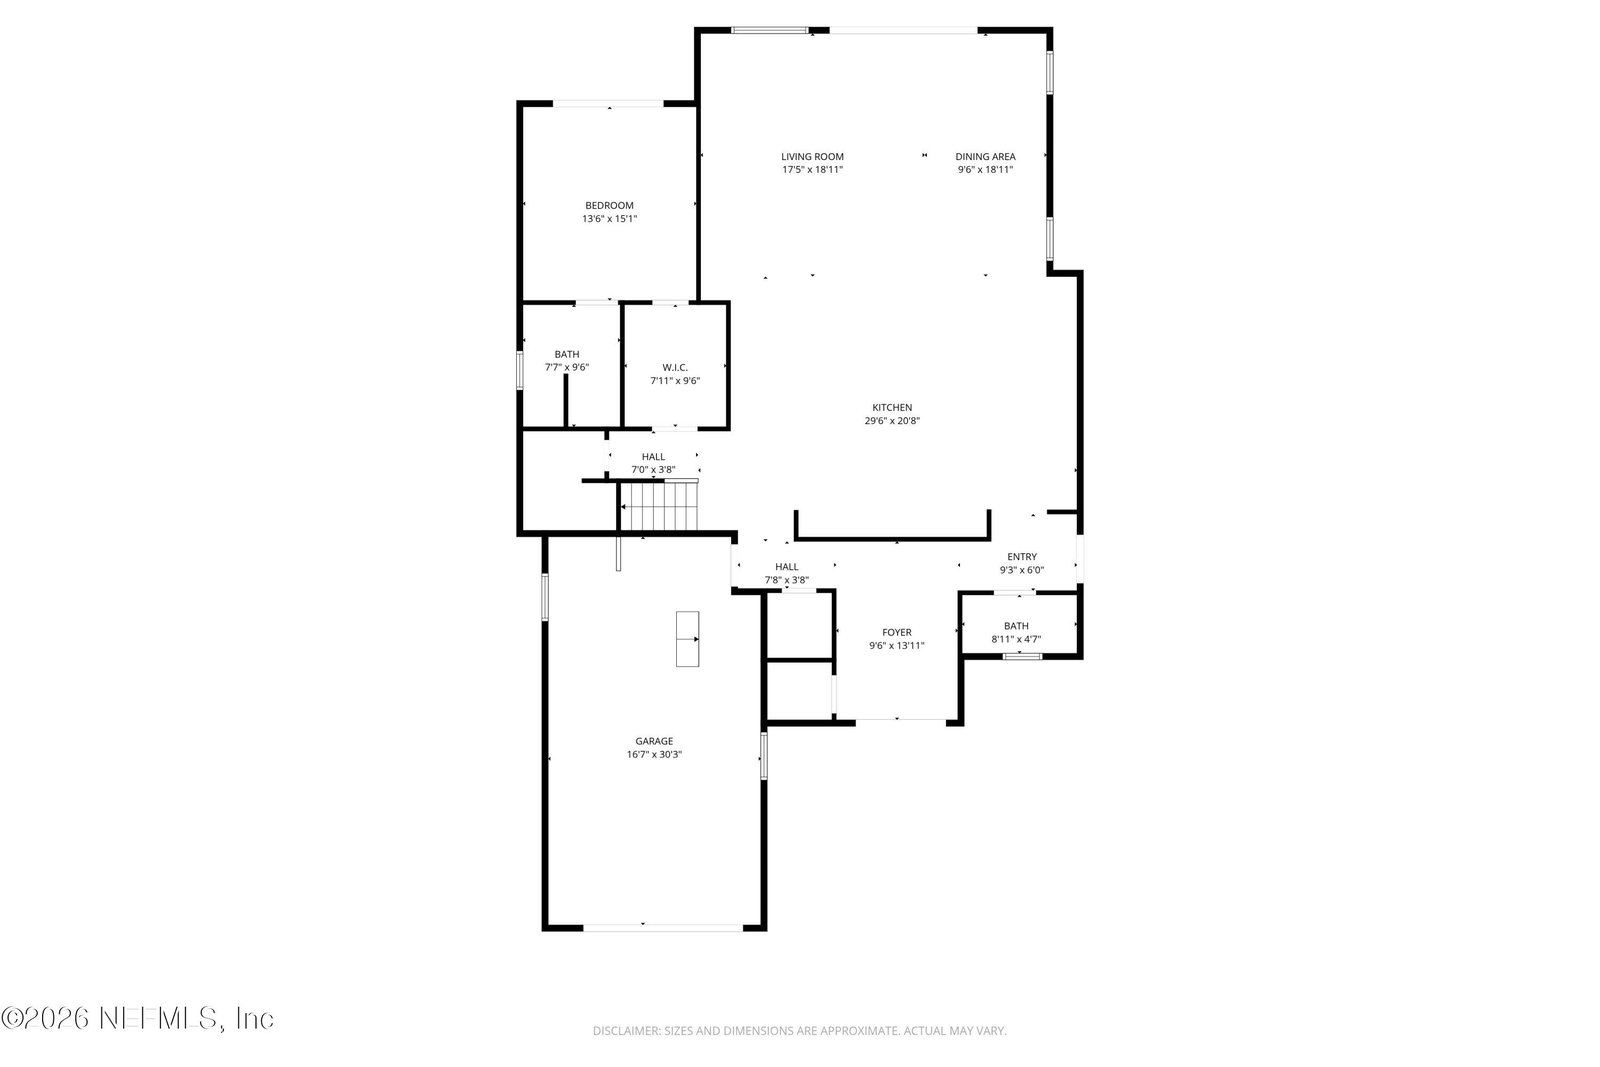
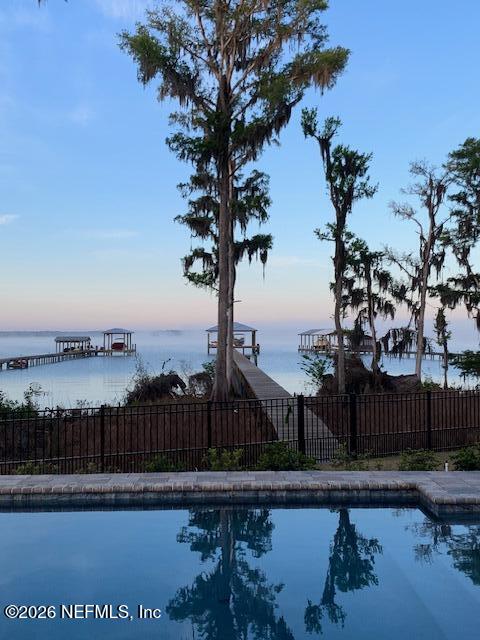
Custom built in 2019 by the current owner, this exceptional two-story riverfront estate offers refined luxury along the St. Johns River, perfectly designed for multi-generational living.Thoughtfully crafted with high-end finishes throughout including an elevator. The main residence features a stunning second-floor primary retreat complete with a private library, spa-inspired bath, two oversized walk-in closets and covered outdoor terrace. The chef's kitchen showcases top-of-the-line appliances, a generous island with breakfast bar, and a dining area that flows seamlessly into the expansive great room ideal for entertaining. Smart home technology enhances every room, allowing you to enjoy your favorite music indoors and out. An elevator in the grand foyer provides access to the second floor. First floor includes a secondary bedroom suite currently serving as a gym. Energy efficient with 78 solar panels providing unbelievable LOW summer & winter utility bills.A full house generator. A covered breezeway leads from main house to guest quarters which includes 3 suites up, a first floor office & garage access to 2 car garage. Phenomenal outdoor spaces include a beautiful pool (childproof fencing), dock with covered boat and jet ski lifts. An outdoor fire pit is the perfect place for evening sunsets. The entire property is fenced with an entrance gate. Garages include a 2 car attached to breezeway and a 3rd car attached to main home. Each garage features 2 remote controlled storage racks. This home exudes family style living. You will feel like you are on a vacation every day.
Additional Information
- Elementary School
- Wards Creek
- Exterior Features
- Balcony, Dock, Fire Pit, Boat Lift
- High School
- Bartram Trail
- Interior Features
- Breakfast Bar, Built-in Features, Ceiling Fan(s), Entrance Foyer, Eat-in Kitchen, Elevator, His and Hers Closets, In-Law Floorplan, Kitchen Island, Open Floorplan, Smart Home, Wet Bar, Walk-In Closet(s), Primary Bathroom -Tub with Separate Shower, Split Bedrooms, Guest Suite
- Lot Dimensions
- 105' (W)
- Middle School
- Pacetti Bay
- Neighborhood
- 302-Orangedale Area
- Stories
- 2
- Subdivision
- Crosswinds
- Utilities
- Cable Connected, Electricity Connected, Natural Gas Not Available, Propane, Water Connected
- Waterfront
- Yes
- Year Built
- 2019
Listing courtesy of BERKSHIRE HATHAWAY HOMESERVICES FLORIDA NETWORK REALTY.